



$800,000
$725,000
10.3%For more information regarding the value of a property, please contact us for a free consultation.
3 Beds
2 Baths
1,916 SqFt
SOLD DATE : 09/13/2023
Key Details
Sold Price $800,000
Property Type Single Family Home
Sub Type Single Family Residence
Listing Status Sold
Purchase Type For Sale
Square Footage 1,916 sqft
Price per Sqft $417
MLS Listing ID 73135285
Sold Date 09/13/23
Bedrooms 3
Full Baths 2
HOA Y/N false
Year Built 1976
Annual Tax Amount $5,755
Tax Year 2023
Lot Size 0.500 Acres
Acres 0.5
Property Sub-Type Single Family Residence
Property Description
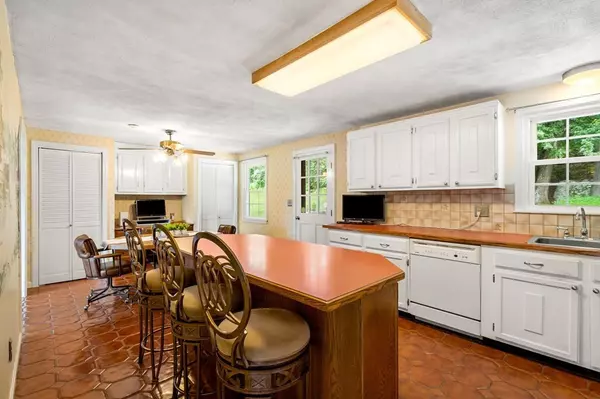
Perfect combination of home and location.Seller has taken exceptional care of her home for 47 years! Beautiful curb appeal, oversized composite deck, mature plantings and lush green space make this home special. Interior is very well laid out with amazing natural light.1st floor has many original features in impeccable condition. Beautiful hardwood flooring in living room with picture window opens to the dining and kitchen with tile, center island, built in cabinetry and access to maintenance free deck.On the same level you will find 3BR's and 2FB. All bedrooms have hardwood flooring and tile in baths.Master bedroom has 2 closets one a walk in and full bath with step in shower and soaking tub.Lower level is finished making the ideal family room with fireplace. Additional storage, laundry and access to 2 car garage complete this level.17 Winn Valley Rd is a wonderful place to call home in sought after community, fantastic commuter location,central location in top ranked school district.
Location
State MA
County Middlesex
Zoning RO
Direction Use GPS sign on property
Rooms
Family Room Flooring - Wall to Wall Carpet
Basement Full, Partially Finished, Walk-Out Access, Interior Entry
Primary Bedroom Level First
Dining Room Closet, Closet/Cabinets - Custom Built, Flooring - Stone/Ceramic Tile
Kitchen Ceiling Fan(s), Flooring - Stone/Ceramic Tile, Kitchen Island, Deck - Exterior, Exterior Access
Interior
Heating Forced Air, Oil
Cooling Central Air
Flooring Wood, Tile, Carpet, Laminate
Fireplaces Number 1
Fireplaces Type Family Room
Appliance Range, Dishwasher, Disposal, Microwave, Refrigerator, Washer, Dryer, Plumbed For Ice Maker, Utility Connections for Gas Range, Utility Connections for Electric Oven, Utility Connections for Electric Dryer
Laundry In Basement, Washer Hookup
Exterior
Exterior Feature Deck - Composite, Professional Landscaping, Sprinkler System, Screens
Garage Spaces 2.0
Community Features Public Transportation, Shopping, Tennis Court(s), Park, Medical Facility, Highway Access, House of Worship
Utilities Available for Gas Range, for Electric Oven, for Electric Dryer, Washer Hookup, Icemaker Connection
Roof Type Shingle
Total Parking Spaces 4
Garage Yes
Building
Lot Description Cleared, Gentle Sloping, Level
Foundation Concrete Perimeter
Sewer Public Sewer
Water Public
Others
Senior Community false
Read Less Info
Want to know what your home might be worth? Contact us for a FREE valuation!

Our team is ready to help you sell your home for the highest possible price ASAP

Bought with Daniel Kessinger • Redfin Corp.
GET MORE INFORMATION
