


$1,295,000
$1,299,000
0.3%For more information regarding the value of a property, please contact us for a free consultation.
4 Beds
3.5 Baths
3,190 SqFt
SOLD DATE : 11/03/2023
Key Details
Sold Price $1,295,000
Property Type Condo
Sub Type Condominium
Listing Status Sold
Purchase Type For Sale
Square Footage 3,190 sqft
Price per Sqft $405
MLS Listing ID 73155523
Sold Date 11/03/23
Bedrooms 4
Full Baths 3
Half Baths 1
HOA Fees $130/mo
HOA Y/N true
Year Built 2023
Annual Tax Amount $999,999
Tax Year 2023
Property Sub-Type Condominium
Property Description
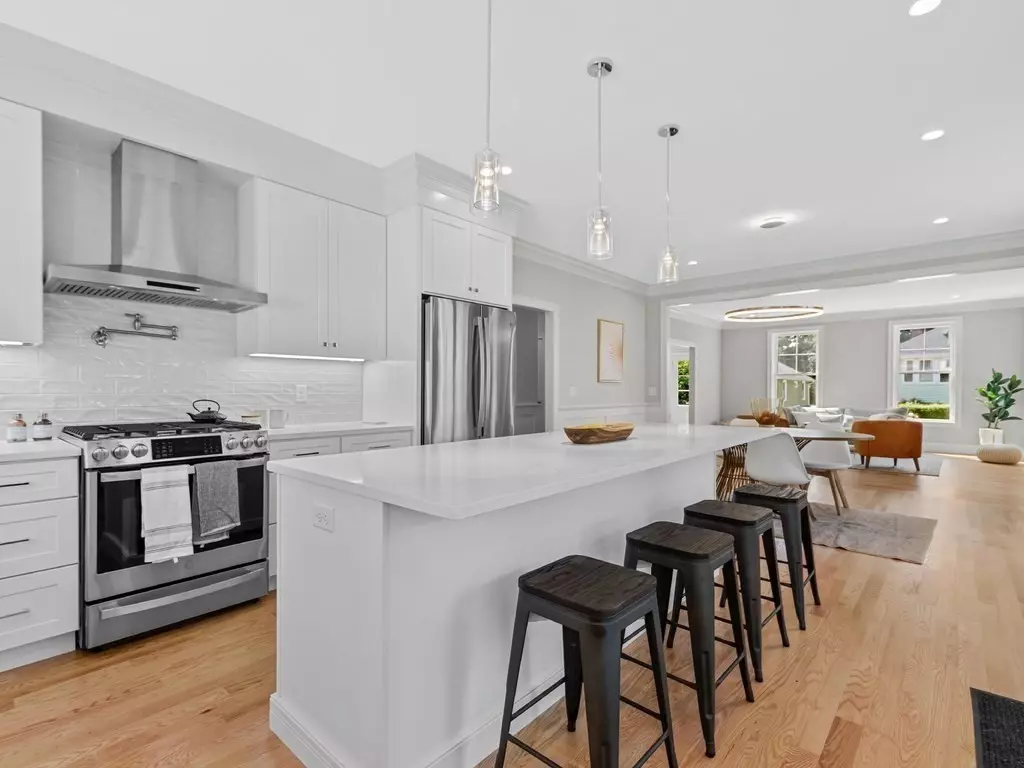
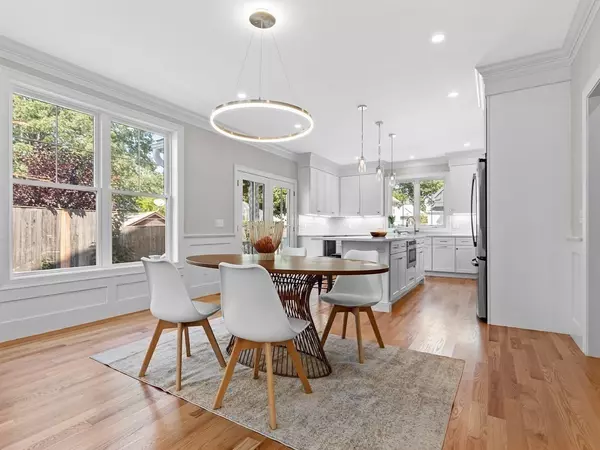
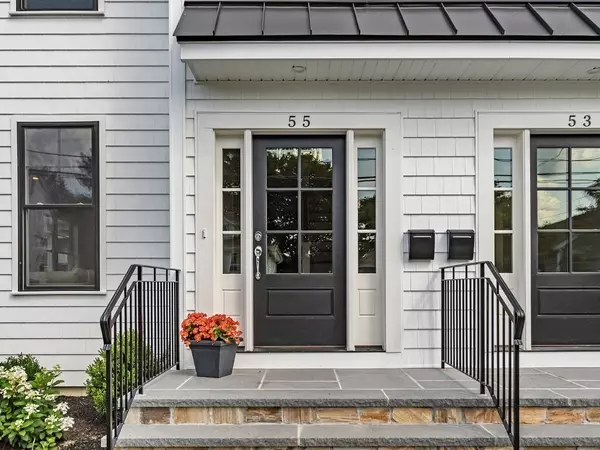
Come fall in love with this new construction townhouse with over 3000 sqft of living space on 3 levels! Thoughtfully designed around open concept living, featuring hw floors and natural light throughout, this home offers effortless entertaining, work-at-home living & private family spaces. Enter the spacious front foyer and you'll flow into open layout first floor. It beautifully integrates a true chef's kitchen, dining area, living room, and offers easy flow to a large, private fenced-in yard & patio - a perfect mix of indoor/outdoor living! Off the kitchen is a 1st floor 4th br or office, and a 1/2 bath. The 2nd fl features a grand primary br suite w/ luxurious spa-like full bath ,and a generous, custom designed walk-in closet. 2 additional brs, a 2nd full bath, a storage closet, and access to a vast attic complete this level. Finished lower level w/ exterior access offers a cozy 2nd living room w/ fireplace, a 3rd full bath and a 5th room that can serve as office or recreation room.
Location
State MA
County Middlesex
Zoning RES
Direction Take a right to Copeland from Main st.
Rooms
Basement Y
Primary Bedroom Level Second
Interior
Interior Features Exercise Room
Heating Central
Cooling Central Air
Fireplaces Number 1
Appliance Range, Dishwasher, Disposal, Microwave, Refrigerator, Freezer
Laundry Second Floor, In Unit
Exterior
Exterior Feature Patio, Fenced Yard, Professional Landscaping, Sprinkler System
Fence Fenced
Community Features Public Transportation, Shopping, Highway Access, Public School
Roof Type Shingle
Total Parking Spaces 2
Garage No
Building
Story 3
Sewer Public Sewer
Water Public
Others
Senior Community false
Read Less Info
Want to know what your home might be worth? Contact us for a FREE valuation!

Our team is ready to help you sell your home for the highest possible price ASAP

Bought with Daniel Kessinger • Redfin Corp.
GET MORE INFORMATION
